
Flat 2D plans are hard for clients, buyers and family to read, so design mistakes are only noticed once the walls are already up.
Digital solutions
3D Rendering and Architectural Visualisation
3D modelling and photorealistic rendering from architectural drawings — exterior and interior renders, furnished walkthroughs and interactive 3D tours of homes and buildings.
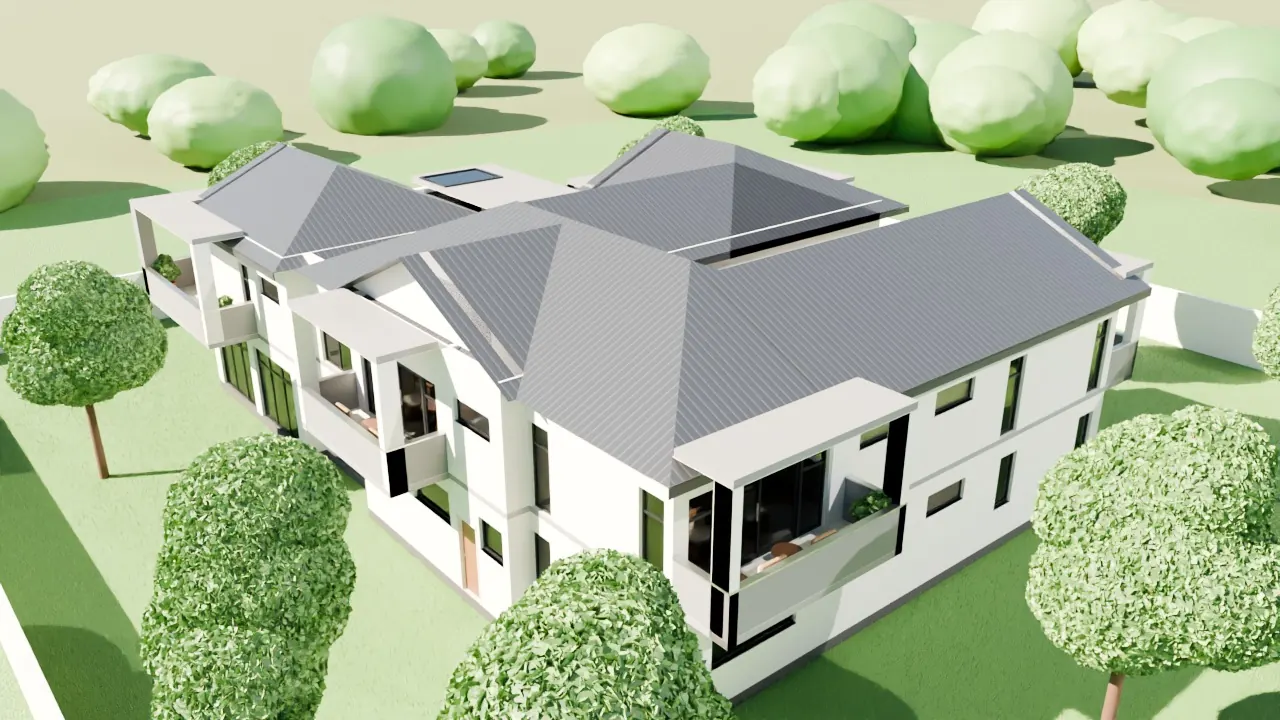
See the finished building — every room, finish and view — before construction starts.
Photorealistic renders and walkable 3D models that sell the design, settle decisions early and avoid costly changes on site.
What this service can include.
The final specification follows assessment and only includes equipment or work required by the agreed scope.
3D models from architect's drawings
Exterior renders
Interior renders
Day and evening lighting scenes
Aerial and site views
Furnished interior design visualisation
Interactive 3D walkthroughs in the browser
Interactive floor-plan viewing rooms
SketchUp and Collada models
Marketing images for property sales
Smart-home and services layouts in 3D
What you get.
The results this service is designed to deliver for the people who use it every day.
Clients understand the design at a glance
Decisions made before money is spent on site
Marketing images ready before the building exists
How we deliver this service.
A clear stage-by-stage path — you know the plan and the cost before each commitment.
- 01
Drawings and brief
Collect the plans, elevations, finishes and the views the client needs.
- 02
3D model
Build the structure, openings, roof and site accurately from the drawings.
- 03
Materials and furnishing
Apply finishes, furniture, lighting and landscaping to match the brief.
- 04
Draft renders
Share draft views for comments on camera angles, colours and materials.
- 05
Final renders and tour
Deliver high-resolution renders and, where needed, an interactive walkthrough.
- 06
Revisions
Update the model as the design changes so the visuals stay current.
See this service in action.
Published projects directly connected to this service.
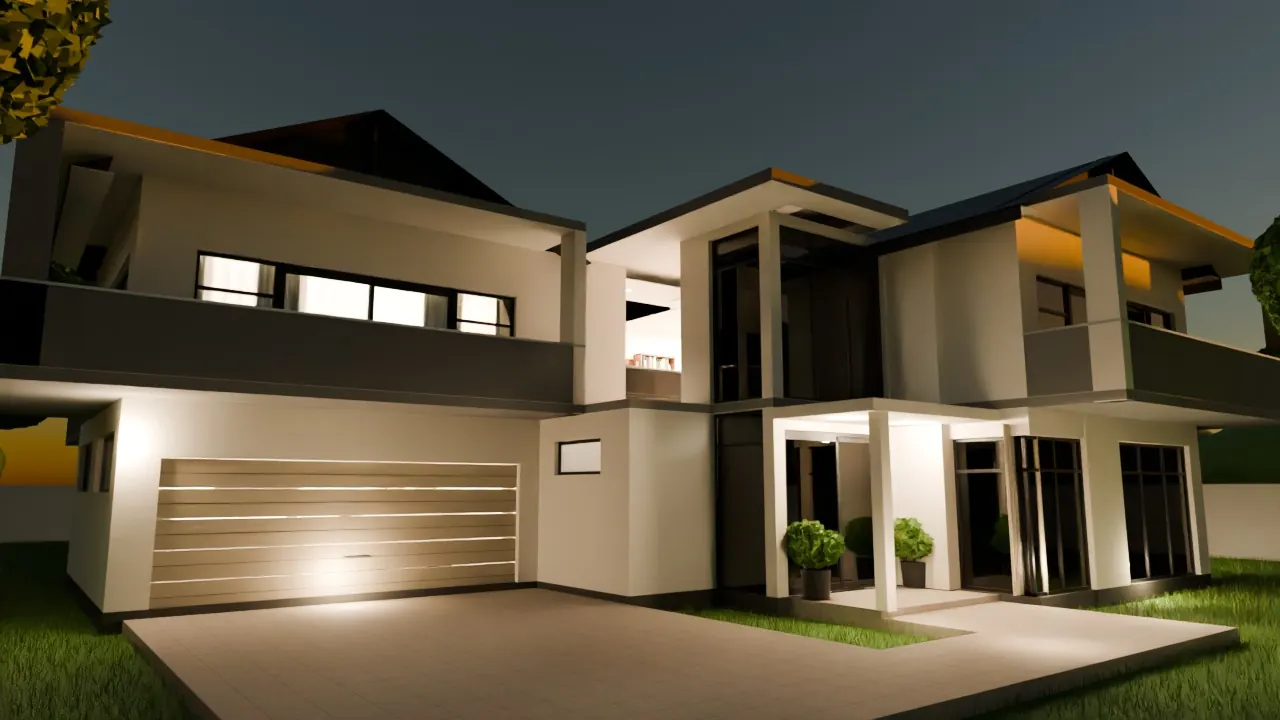
Integrated Technology
Seven-Bedroom Smart Residence
Residential
A double-storey, seven-bedroom family home designed as a fully automated, solar-backed smart home — with a live 3D digital twin you can explore in your browser.
Plan 3D rendering around the complete requirement.
Share the environment, existing systems and intended outcome before equipment or implementation is proposed.